September 2026: The Steel Frame Goes Up
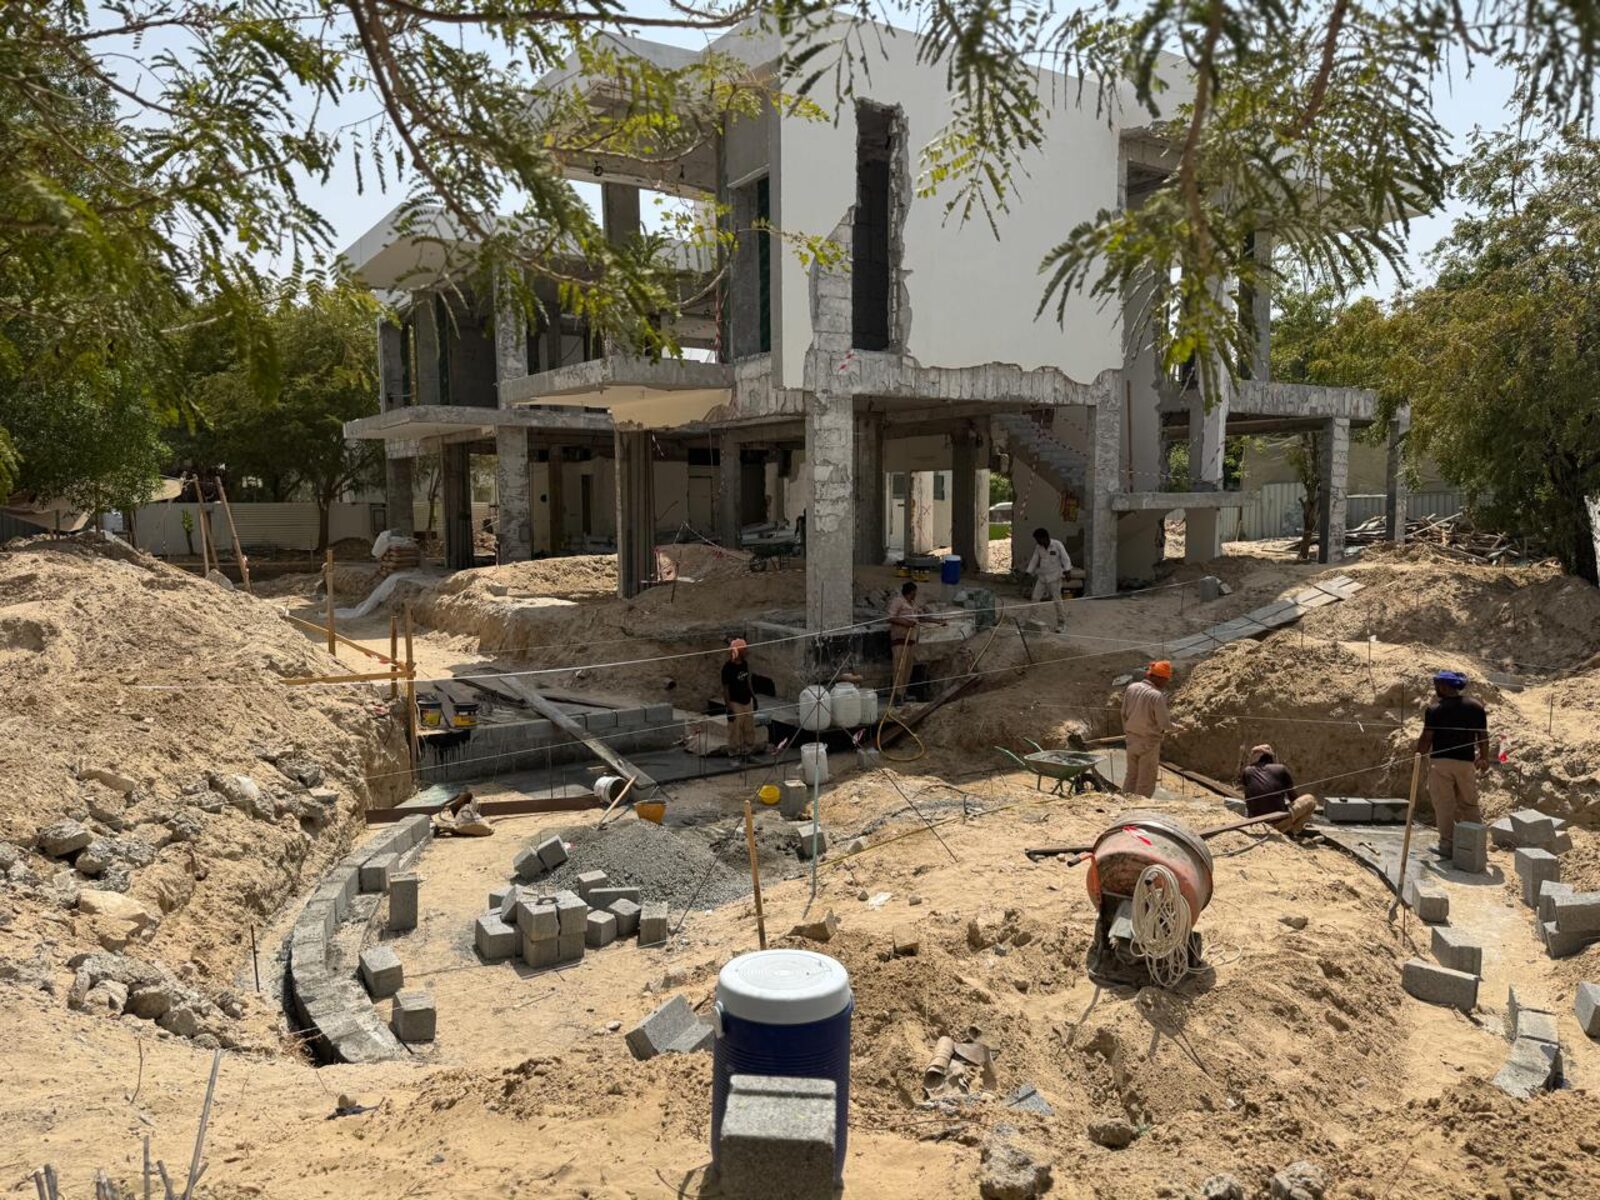
With the concrete cured, the steel structure for the new roof and the rooftop pool is now being erected. Here is where Nest A22 stands this month.
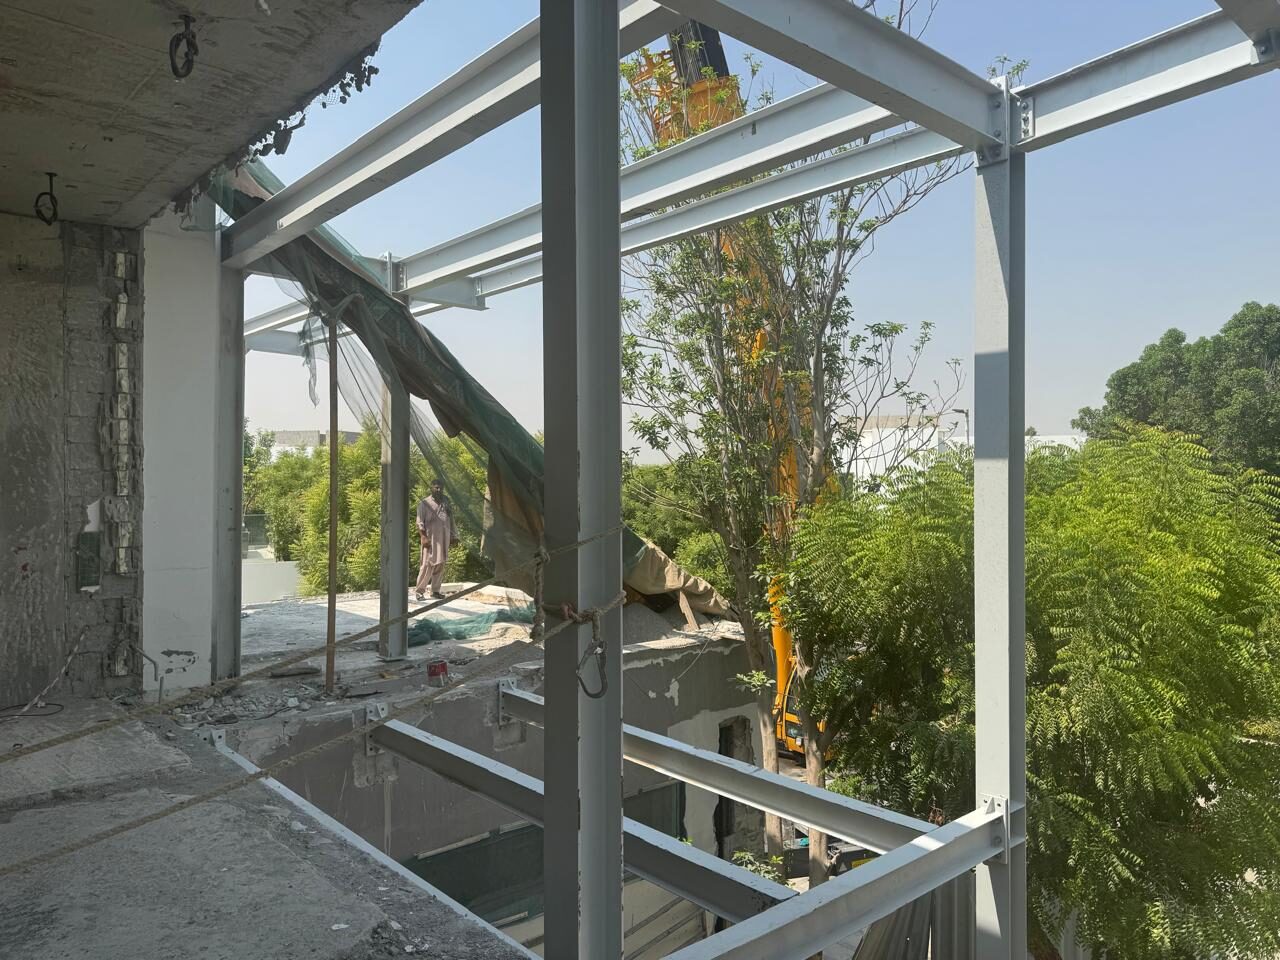
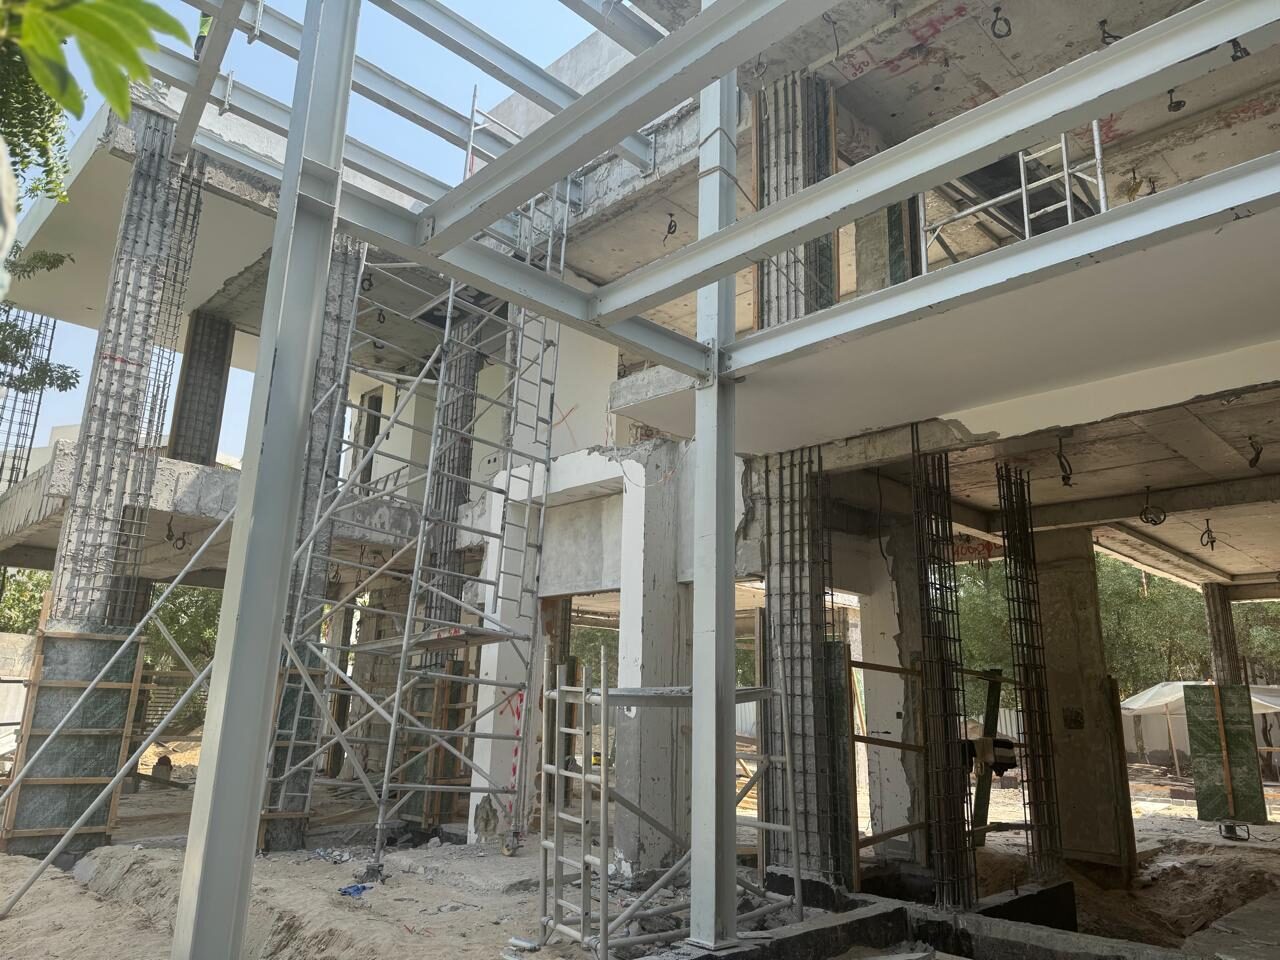
Last month the structure was validated by the authorities and the concrete was poured. This month Nest A22 goes vertical: the steel frame that will carry the new roof and the rooftop pool is being erected over the villa.
From concrete to steel
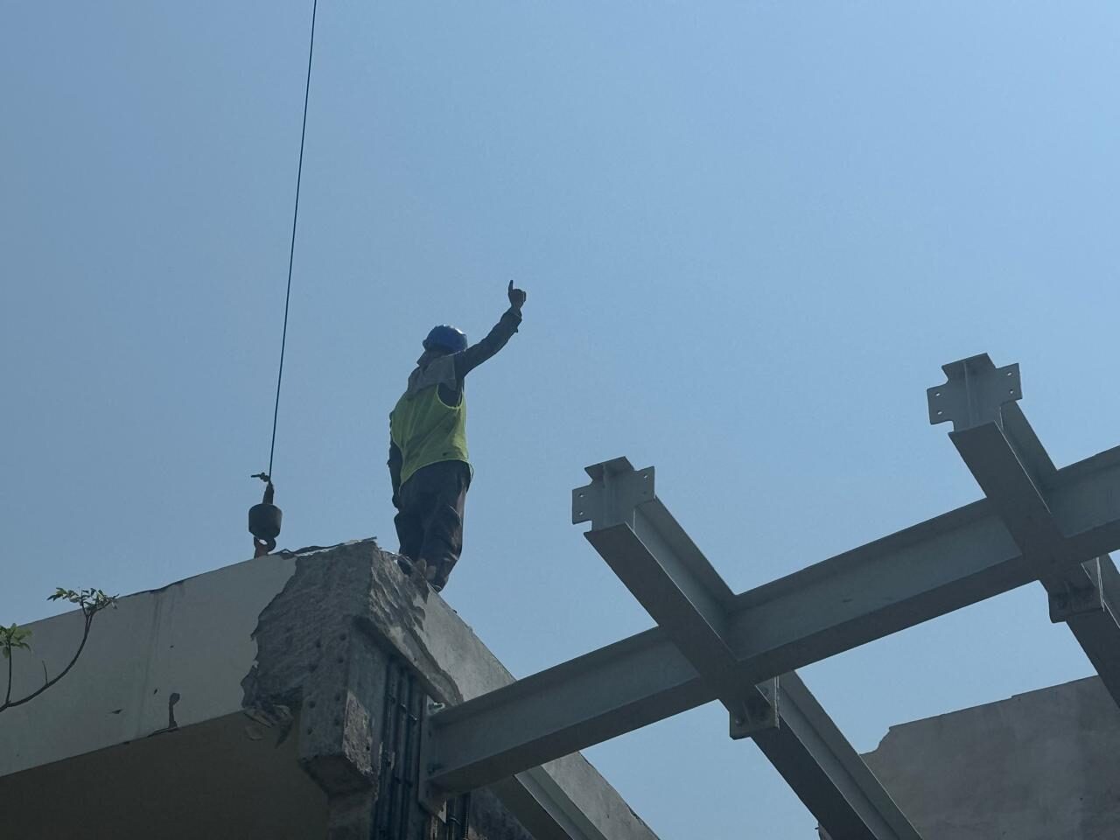
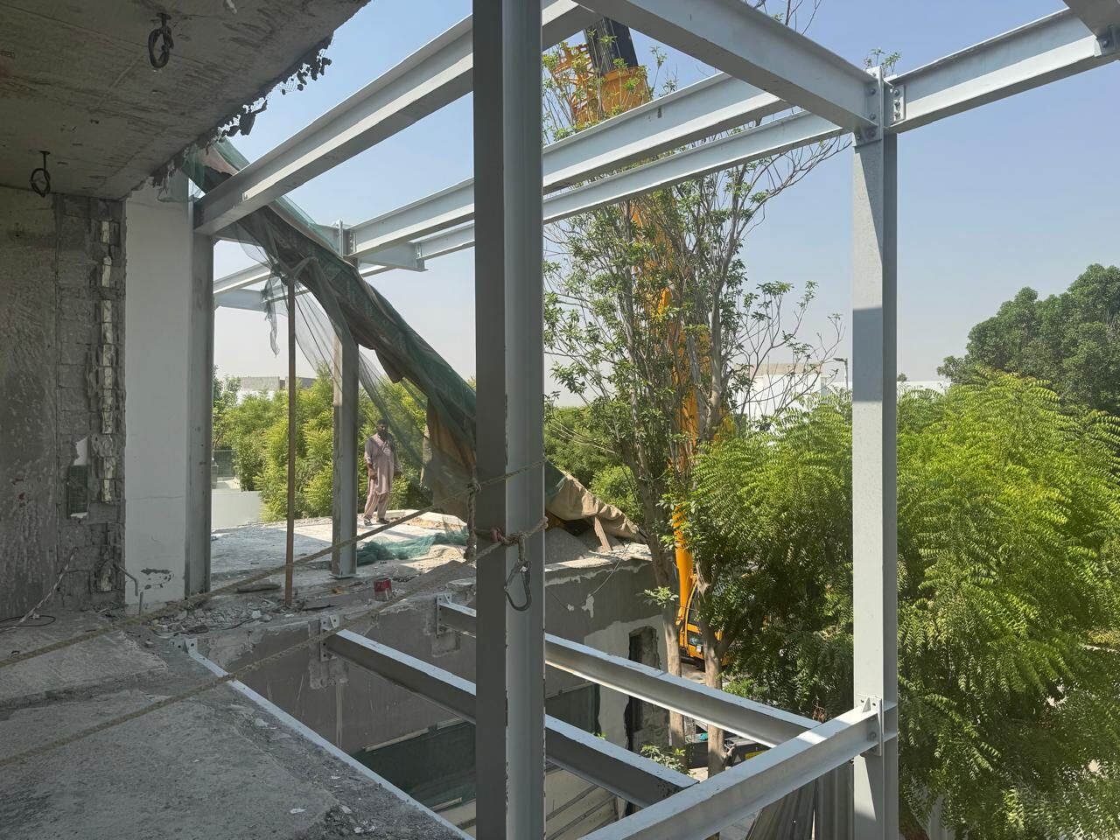
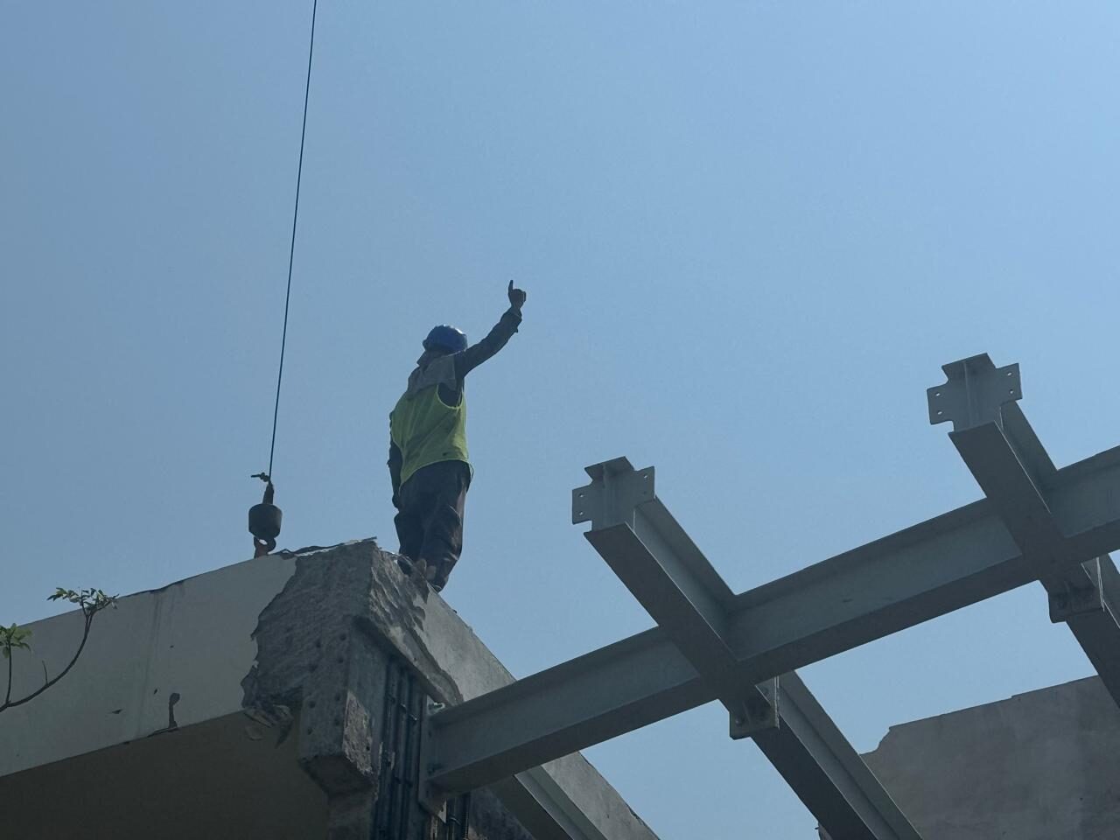
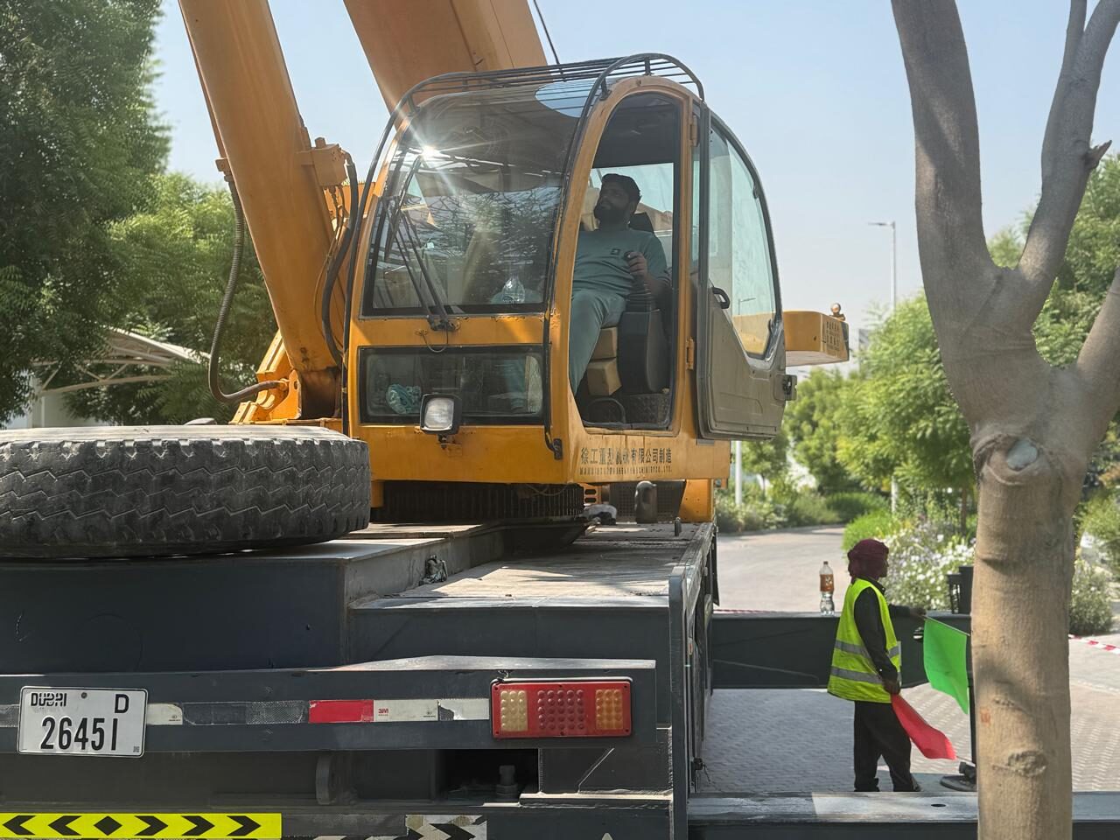
The permit for Nest A22 covers an extension, internal modifications and an additional roof. That new roof is what now takes shape. With the reinforced footings, beams and slabs cured and signed off by the Dubai Development Authority, a mobile crane is on site lifting the steel members into position, and the team is bolting the portal frames onto the existing structure.
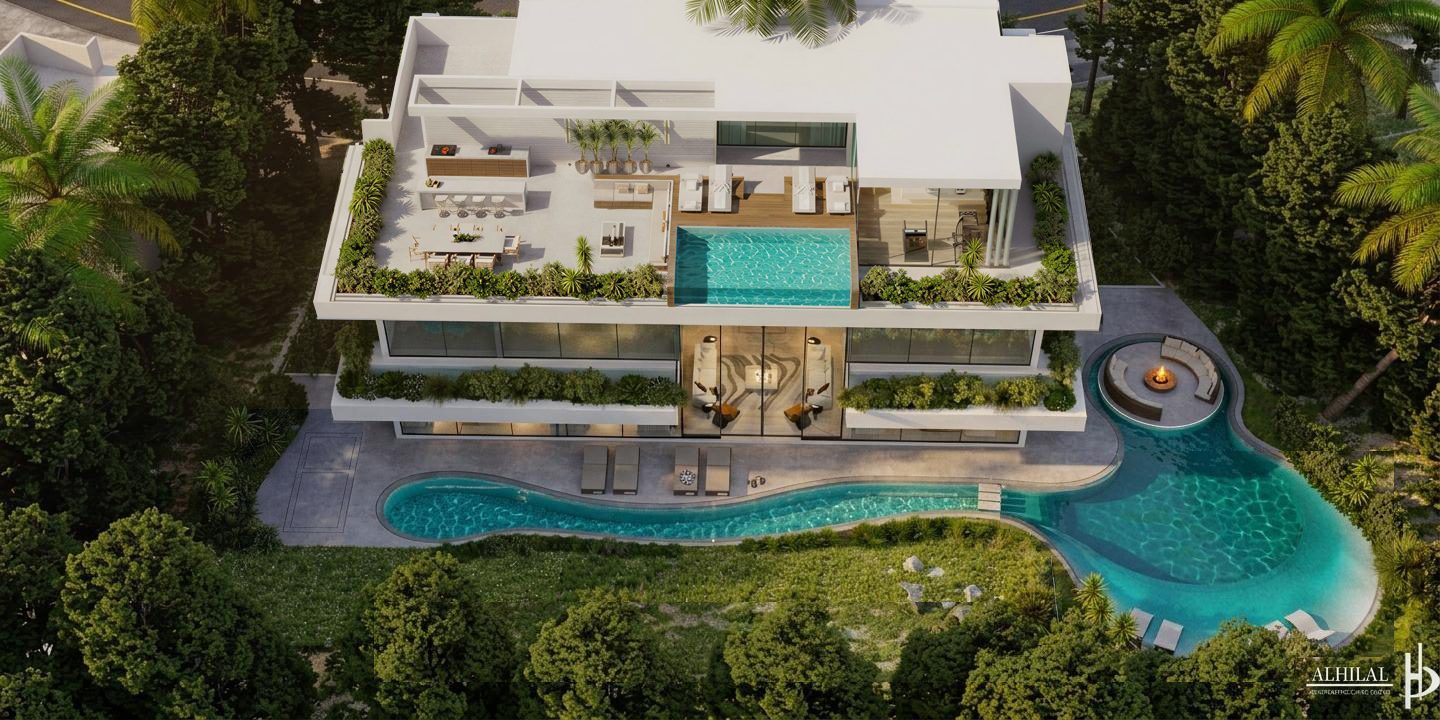
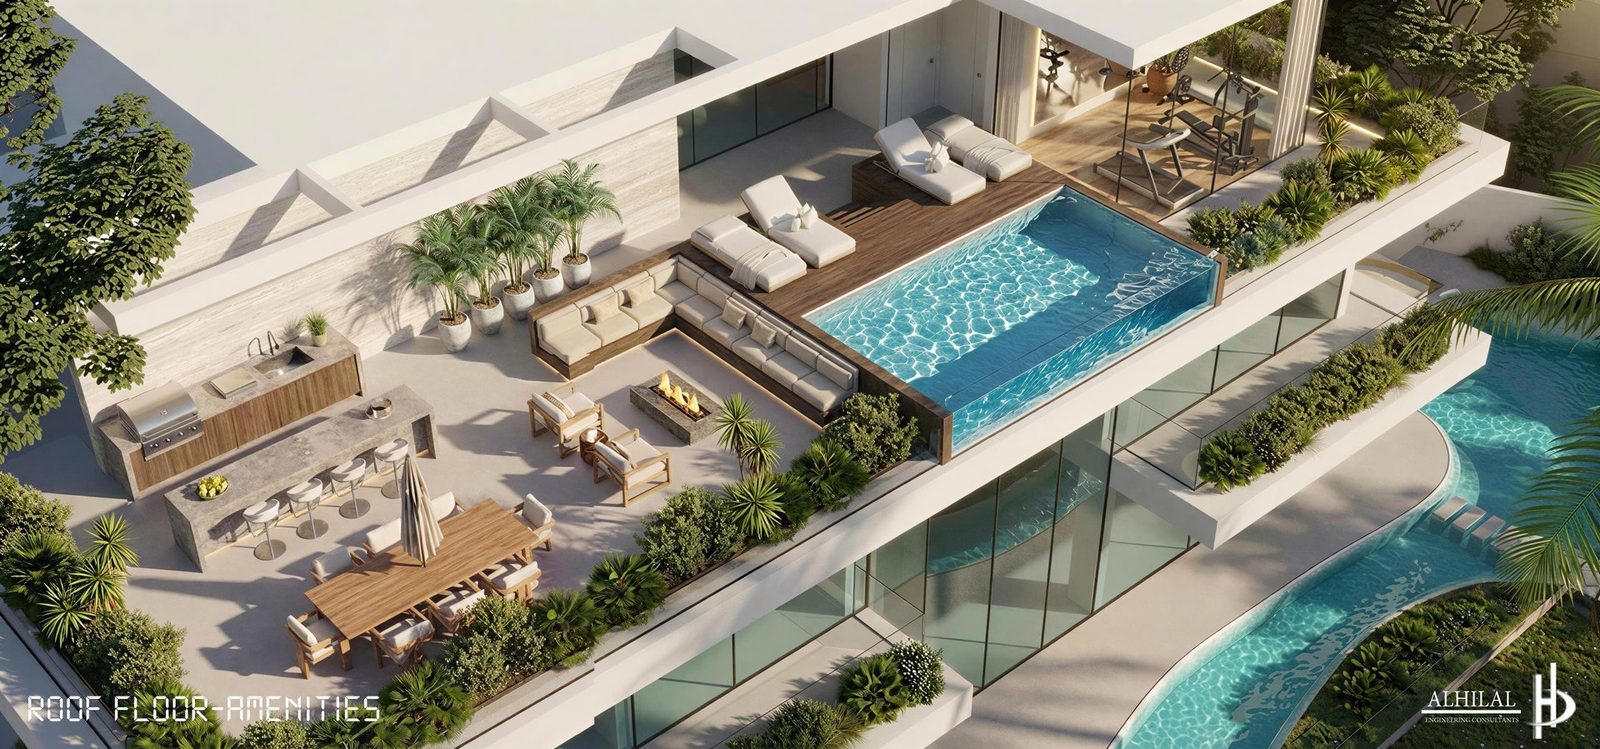
This steel skeleton is what allows the villa to do something no other house in Al Barari does: carry a pool on its roof. It is engineered to take that load, and it is the reason the earlier months were spent reinforcing the structure before anything was built upward.
Where we are
The pool and the garden below
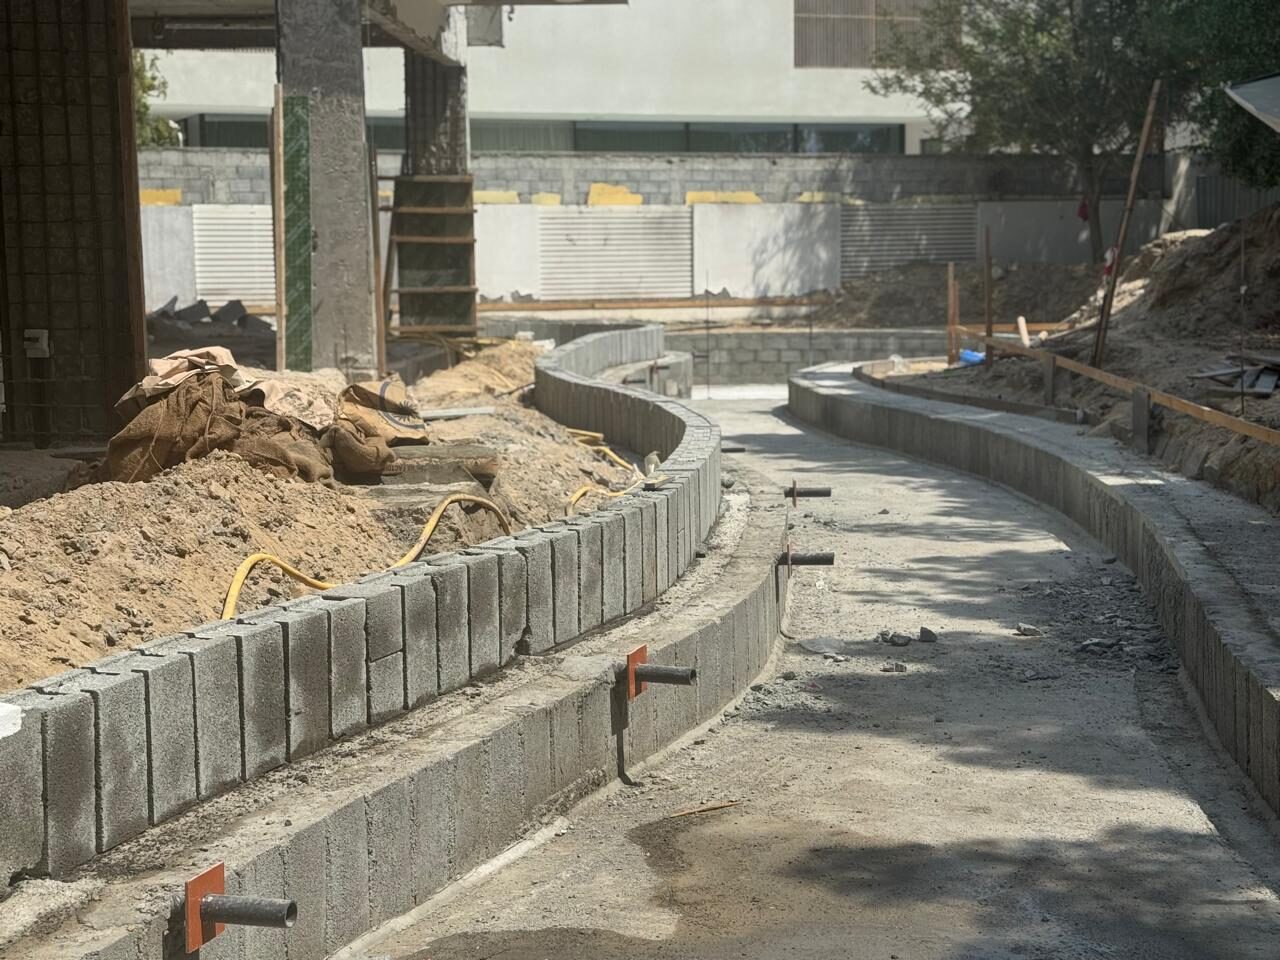
On the ground, the free-form garden pool has been formed and is holding its curved shape, while the reinforcement that ties the rooftop pool into the new steel above continues in parallel. The two pools, garden below and roof above, are what define the house.
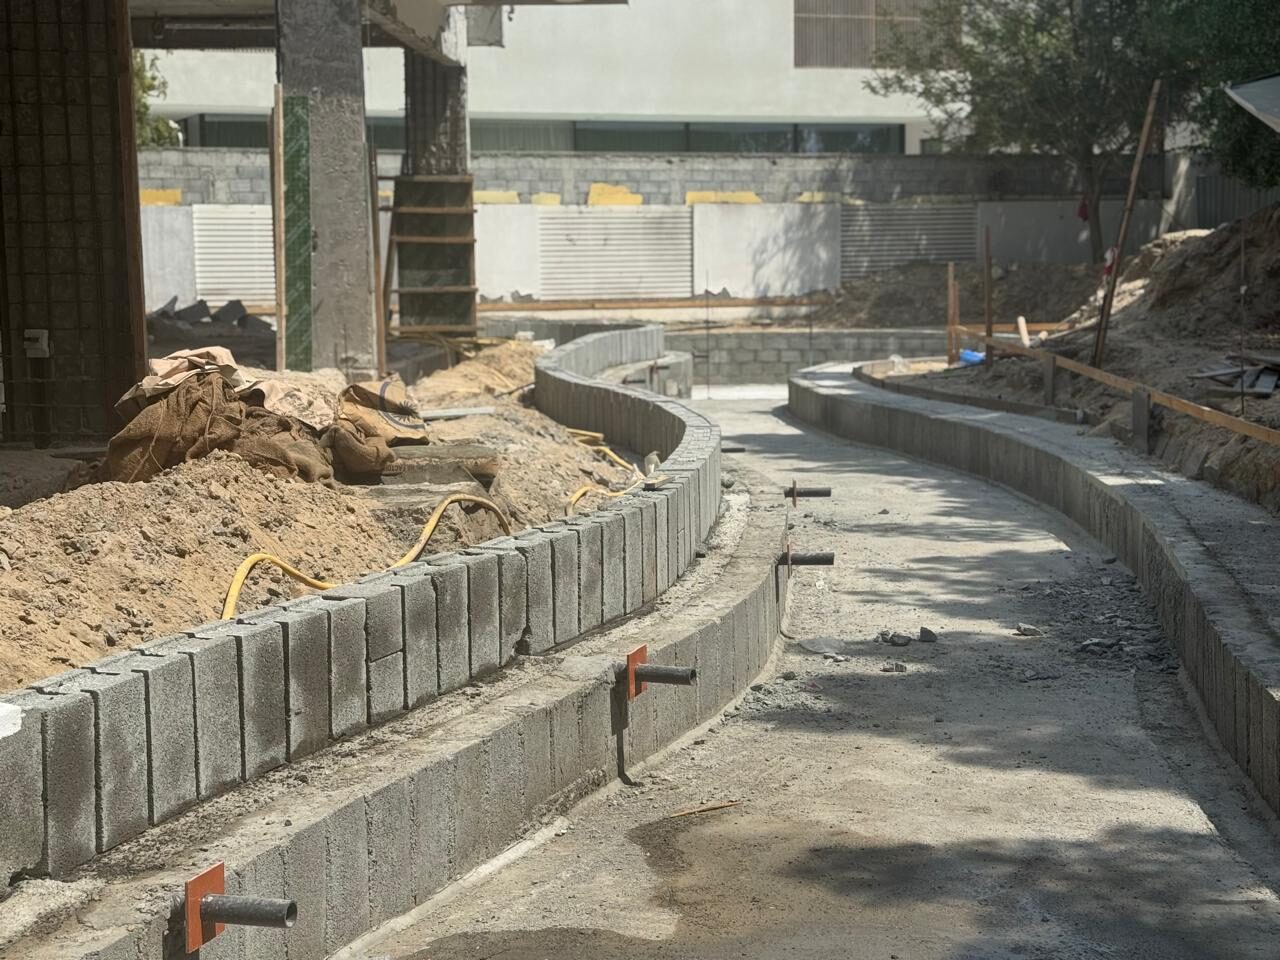
Validated in concrete, now rising in steel, and already shaped like the finished home.
Inside, the finishes are arriving
The long-lead elements ordered earlier, the glazing and bay windows, the air-conditioning, the marble, the dressing rooms and the kitchen, are beginning to reach the site. The marble has already been delivered and is staged inside, ready for installation once the structure above is closed.
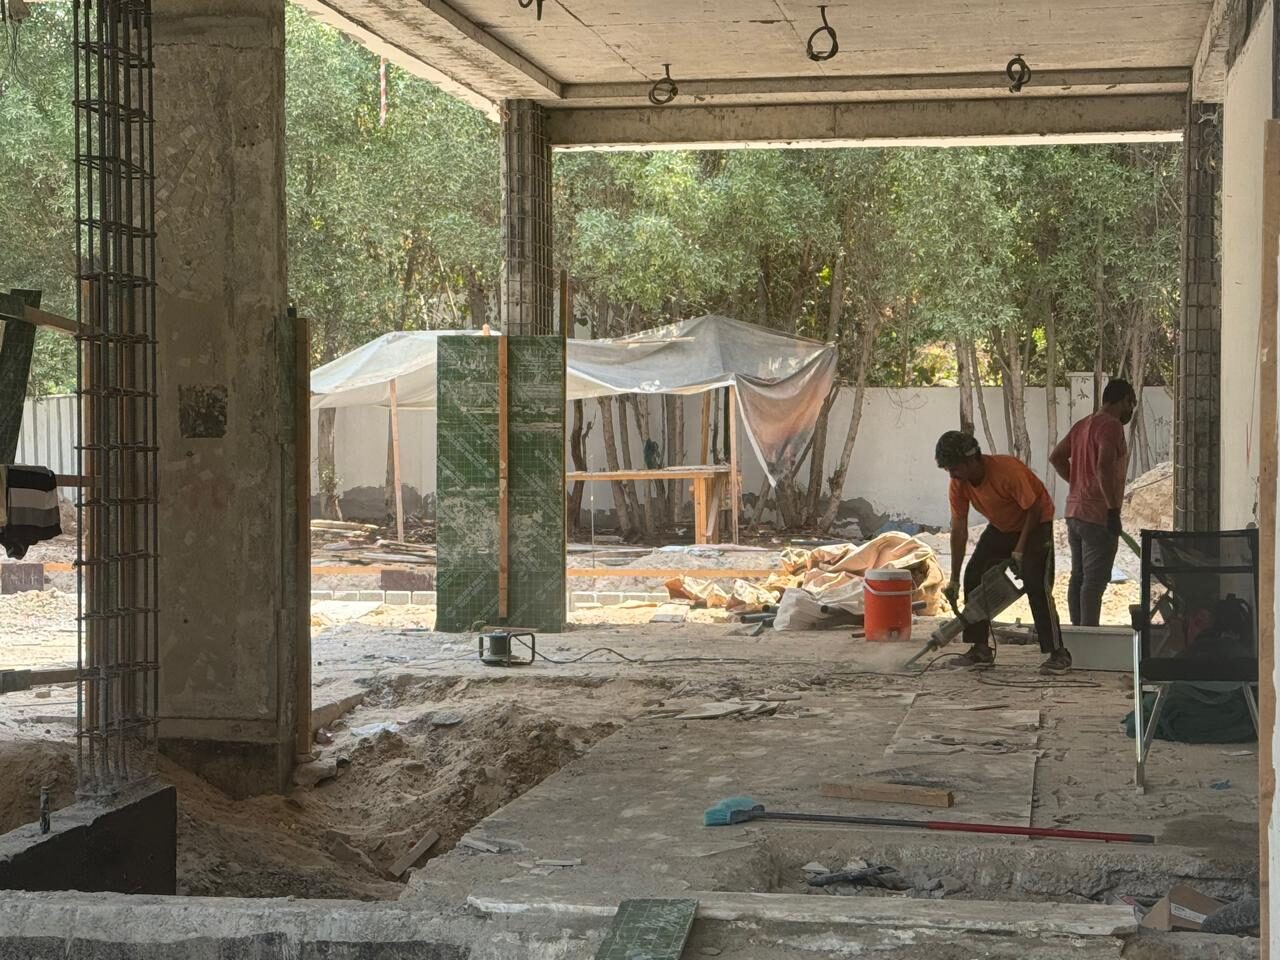
September on site
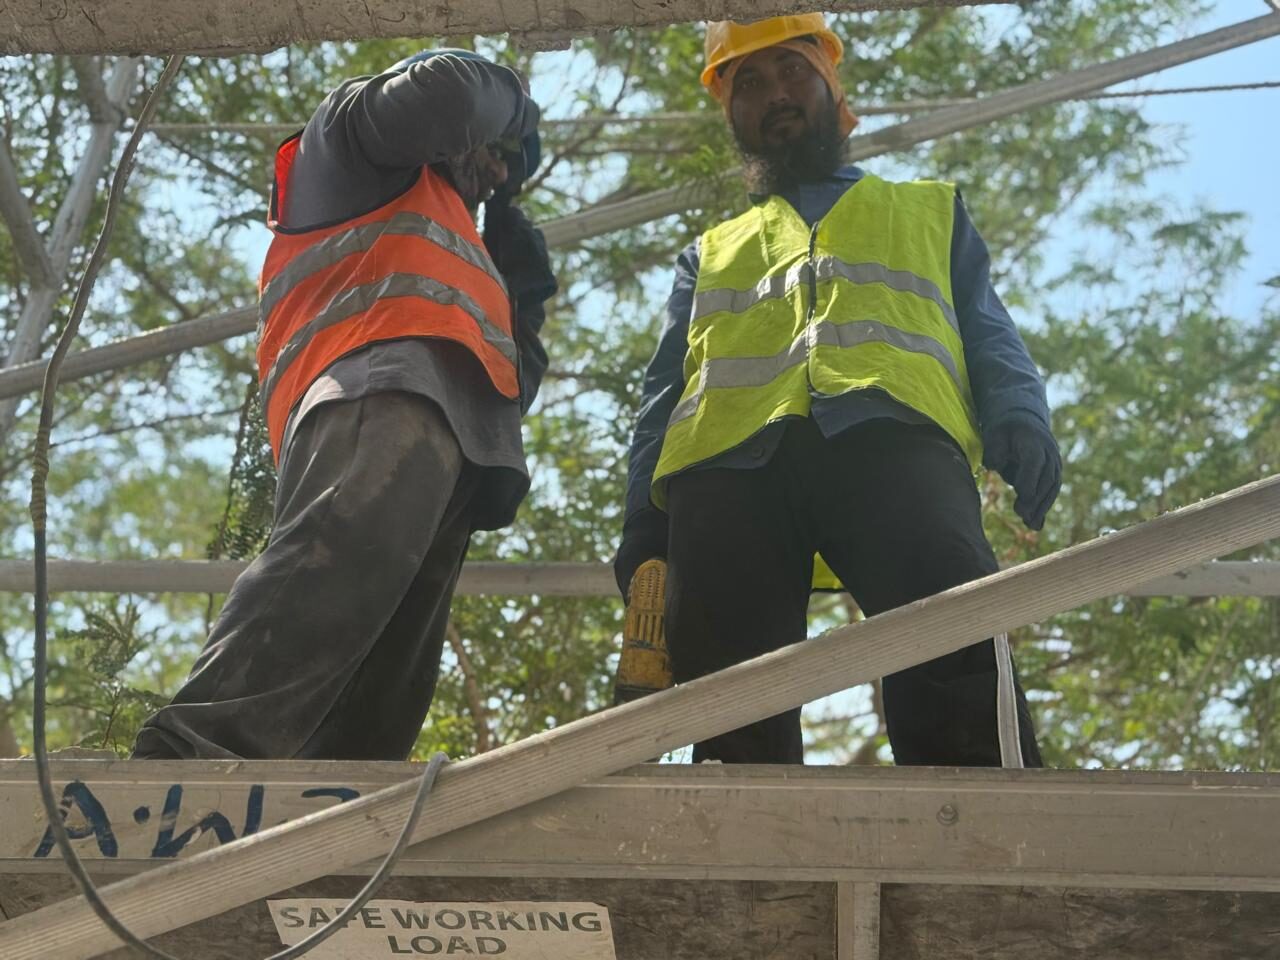
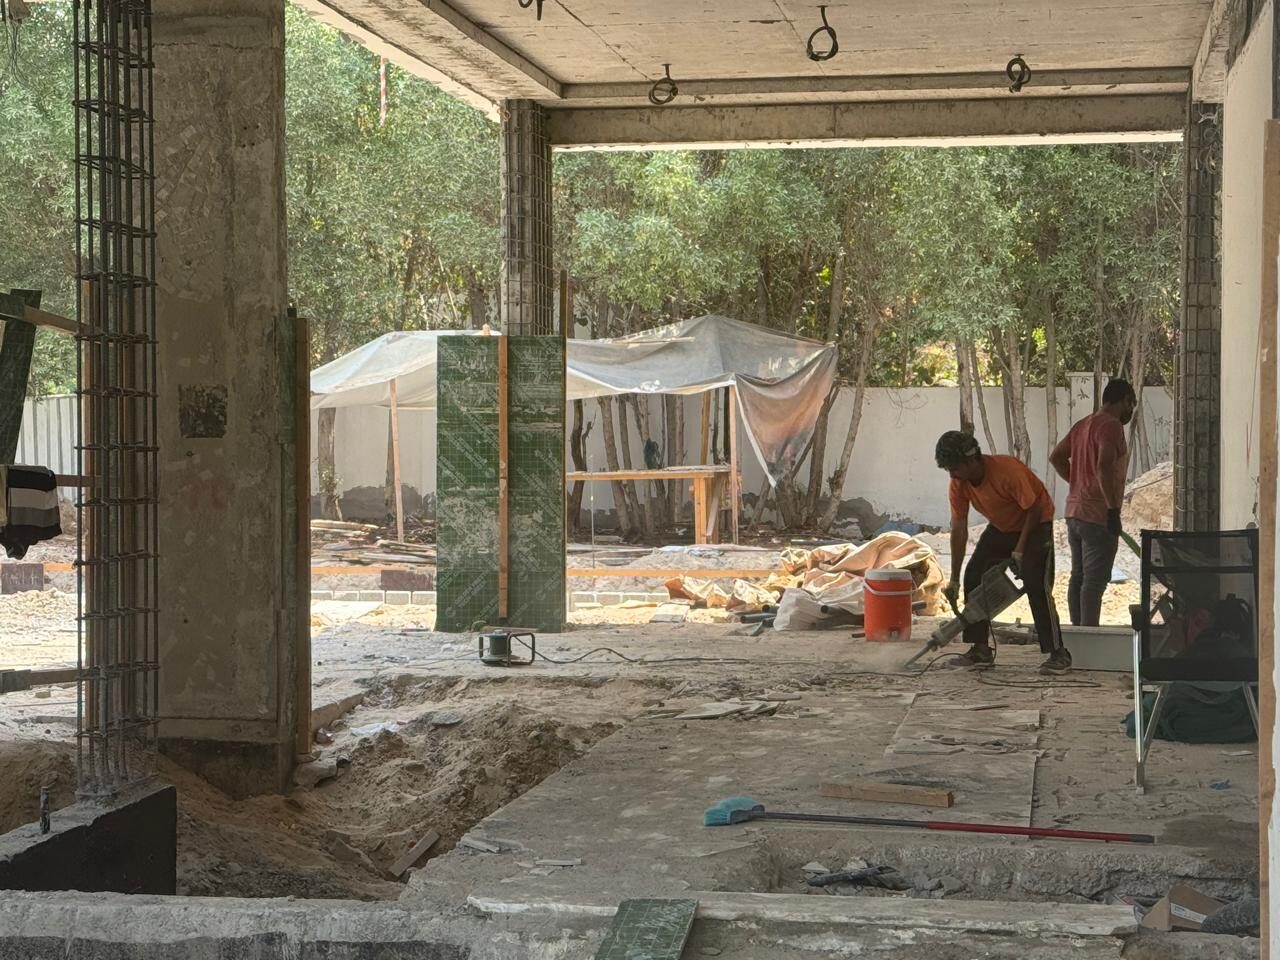
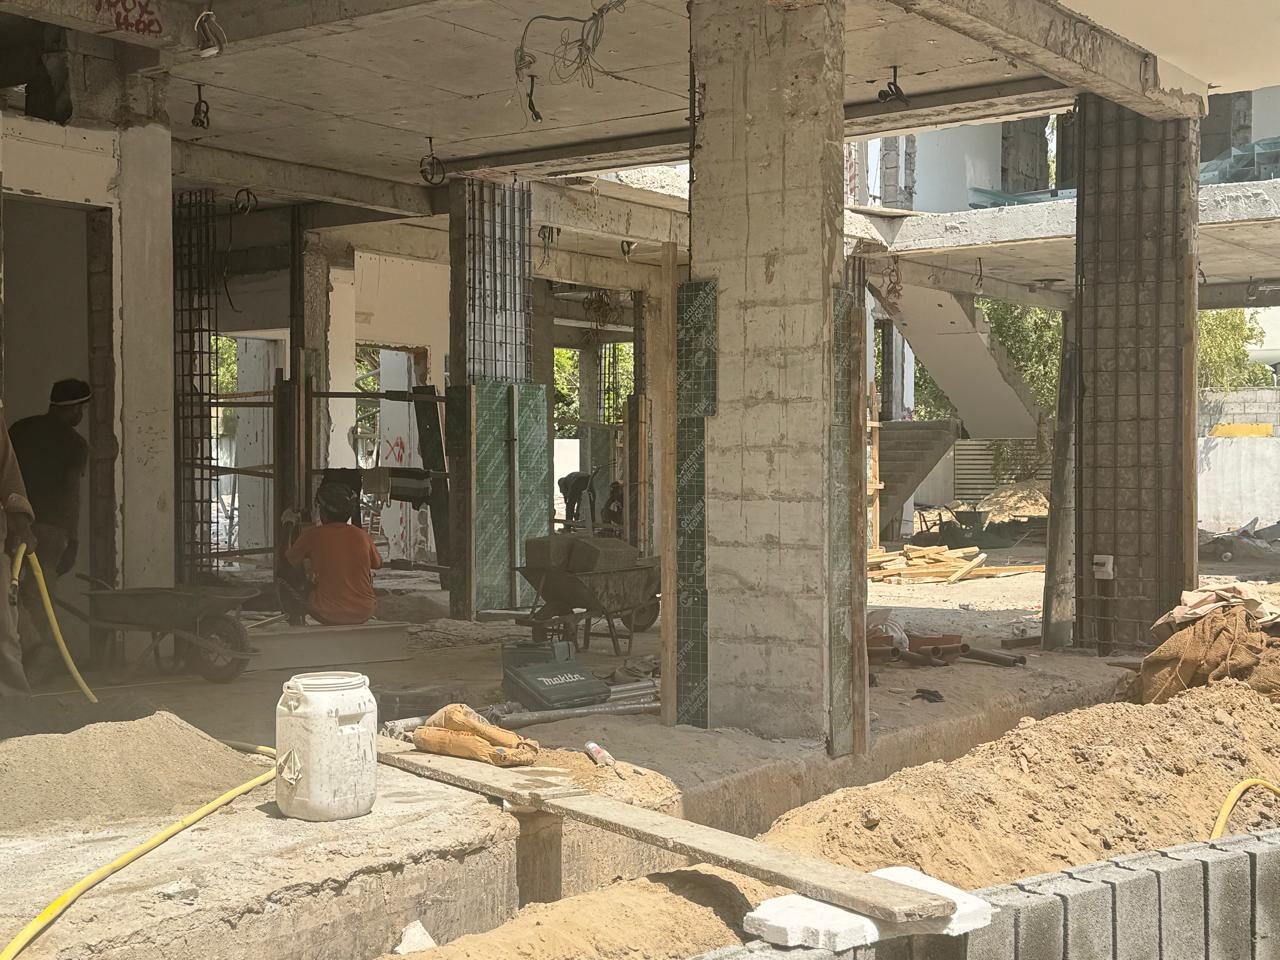
Dated photographs from the site this month. Tap any image to enlarge.
What happens next
From here the steel roof frame is completed, then the roof slab and the rooftop pool structure, followed by the mechanical, electrical and plumbing works and the finishes. The glazing closes the house, the marble and joinery go in, and the landscaping comes last. Our estimate for delivery remains the first quarter of 2027.
Our team is on site regularly with the contractor, Probuild Contracting L.L.C, and our engineering consultant, Al Hilal Engineering Consultants. We will keep publishing these updates with dated photographs and video at each stage. If you are an investor or a buyer and would like the full document pack, including the permit and the engineering set, please reach out and we will send it directly.
Photographs and video are from the site in September 2026. Images described as visualisations elsewhere on this site are artist’s impressions of the finished villa. Nothing on this page is an offer, solicitation, or investment advice.
See Nest A22 for yourself
For pricing, the full specification, floor plans and private viewings, speak with the team.
Enquire about Nest A22